Flooring Planning & Tools
What to Include in a Flooring Budget Beyond the Material Price
A supply price tells you what the material costs on the stated basis. It does not automatically tell you what it will cost to complete the room. Before comparing flooring budgets, make the surrounding work visible and ask which items are included, excluded or awaiting a site assessment.
4 min read Video guide available
THE SGFLOORHUB WORKBOOK / BUDGET
A supply price tells you what the material costs on the stated basis. It does not automatically tell you what it will cost to complete the room. Before comparing flooring budgets, make the surrounding work visible and ask which items are included, excluded or awaiting a site assessment.
Watch the walkthrough
THE SGFLOORHUB WORKBOOK · VISUAL GUIDE
Watch the 0:38 visual guide — Budget
Illustrated walkthrough · No audio · Press Play to begin. Open the tool.
Existing finishes and substrate preparation
Clarify whether the project overlays the existing finish or removes it. Ask about lifting, disposal, moisture or flatness assessment, repairs, levelling and supporting products. These are questions about the actual site and system, not a standard list of charges that every home must incur. An unresolved preparation item should remain an open question; entering zero in a worksheet does not mean the work is unnecessary or free. Record who assesses it and how any additional price will be agreed.
Edges, doors and the adjoining rooms
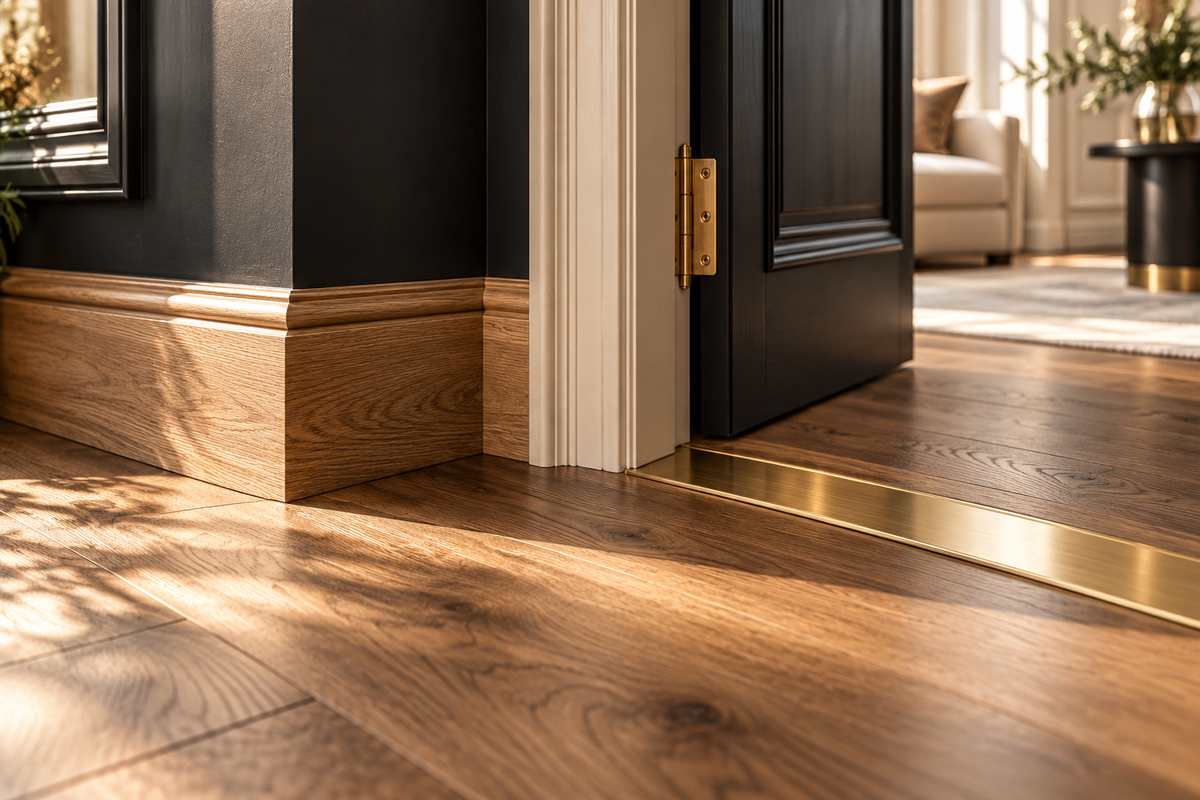
Check skirting type and quantity, thresholds, trims, exposed edges and junctions to retained flooring. Ask whether any door-clearance work is proposed, who approves it and whether it is priced separately. Use the quoted units: linear metres for a length-based item, an item count where appropriate, or a clearly described fixed lot. Do not multiply every finishing charge by the floor area simply because the main supply rate is expressed per square metre.

Logistics, protection and tax treatment
Discuss delivery, access arrangements, material handling, protection of retained surfaces and common areas, waste removal and final cleaning. Obtain a written description of the work rather than one vague ‘miscellaneous’ line. Then confirm whether quoted prices already include GST or require an addition. The planner offers separate choices to avoid adding GST twice. IRAS is the source for the current standard rate and charging rules; a worksheet setting is not evidence of a business’s registration.

Build a budget that can be revised
Use one cost line per meaningful item and retain the assumptions behind it. The demonstration budget uses S$1,125 material, S$384 installation and S$100 of hypothetical additional work: S$1,609 before its selected GST treatment. The example does not estimate a real project. Keep any reserve separate from the supplier’s charges and revise the worksheet after the site survey. Before choosing a proposal, use the review checklist to make sure a lower total has not simply left more of the work unresolved.
Six cost subjects to resolve with the provider
| Subject | Possible quantity basis | What to confirm |
|---|---|---|
| Existing floor and preparation | Area, fixed lot or assessed variation | Removal, assessment, repairs and supporting products |
| Skirting and perimeter details | Linear metres or defined lot | Profile, finish, length and inclusion |
| Doors and clearances | Per permitted alteration or defined lot | Assessment, permission and suitable treatment |
| Thresholds and transitions | Item count, length or defined lot | Location, profile and fixing details |
| Logistics and protection | Defined lot or itemised charges | Access, handling, retained surfaces, waste and cleaning |
| Tax and owner-held reserve | Confirmed tax treatment; chosen reserve | Separate invoice charges from planning funds |
Expansion gaps, substrate tolerances and moisture requirements must follow the specific system’s instructions. Do not assume a universal 8–10 mm gap, 3 mm tolerance or a standard local price for every product.
PUT THE GUIDE INTO PRACTICE
Use your own room measurements and quoted details in the workbook.
Open the Flooring Budget Planner →Practical questions
Does every project need new skirting?
Confirm the selected system, existing skirting and proposed edge detail. Retaining, replacing or adding a suitable profile depends on the actual installation.
Can the provider alter any door that scrapes?
No general permission is implied. Confirm the door type, fire or shelter requirements where relevant and the appropriate approval before agreeing to an alteration.
What should I do with an unpriced preparation item?
Keep it labelled unresolved. Ask who assesses it, what conditions trigger the work, how it is priced and how you approve changes in writing.
Try the workbook: 01 Measure → 02 Budget → 03 Review.
Source checked 17 October 2026: IRAS — Current GST rates. Confirm the provider’s registration and the tax treatment on the proposal.
Screenshots captured from SGFloorHub on 17 October 2026. Dimensions, pack coverage and rates shown are illustrative. Keep a copy of your record; the tools do not replace a site survey or the provider’s written proposal.
Independent editorial guidance. Check the current documents for the exact product and project.
Editorial standardsSuggest a correctionCONTINUE READING
More from this subject.

Flooring Planning & Tools
Flooring Material Cost vs Installation Cost: Which Area Should You Use?
One project can legitimately have more than one area figure. The material order may include cuts and whole-pack rounding, while an area-based installation charge may use the mea...
Read article Flooring Material Cost vs Installation Cost: Which Area Should You Use?
Flooring Planning & Tools
How to Build a Flooring Budget with Your Supplier’s Quoted Rates
A useful flooring budget records both the figures and the assumptions behind them. The SGFloorHub Budget Planner uses your quoted rates or clearly labelled planning assumptions....
Read article How to Build a Flooring Budget with Your Supplier’s Quoted Rates
Flooring Planning & Tools
Flooring Wastage & Whole-Pack Rounding Explained
Flooring orders often involve two additions to the measured room area: an allowance for the proposed installation and a further adjustment to buy whole packs. Understanding thos...
Read article Flooring Wastage & Whole-Pack Rounding Explained